
Modular Kitchen Design
Kitchens designed around how you cook — combining smart storage, refined finishes, and layouts tailored to every workflow.
Our Approach
We begin with how you actually use your kitchen — the rituals, the chaos, the quiet mornings. Every decision, from the pull-out corner carousel to the backsplash tile, follows from that understanding. The result is a kitchen that works as beautifully as it looks.
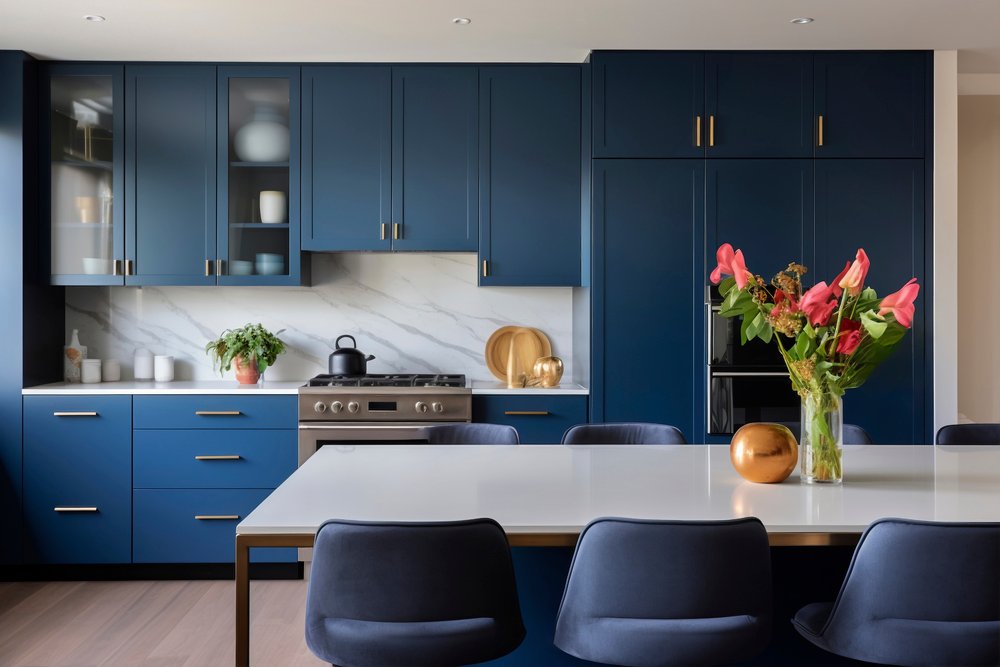
Every kitchen layout has a personality. We match the configuration to your
space geometry and cooking habits never the other way around.
See the full layout guide →
Three-wall layout that maximizes storage and workspace, creating an efficient cooking zone with everything easily accessible.
Parallel counters on both sides designed for ergonomic efficiency, perfect for compact spaces and uninterrupted workflow.
Extended U-shape with an added peninsula, offering extra counter space and a semi-enclosed functional design.
Two adjoining walls forming an open layout that allows smooth movement and easy integration with dining or living areas.
A central island adds unmatched functionality and style, serving as a daily prep area, casual dining spot, and vibrant social hub.
Single-wall kitchen that keeps everything aligned in one straight line, ideal for studio apartments or compact homes.