Modular Kitchen Design
Six Layouts, Perfect
Every kitchen layout has a personality. This guide breaks down the six
configurations we build — their ideal dimensions for Bangalore apartments, the work zones that
keep them efficient, and where each one shines.
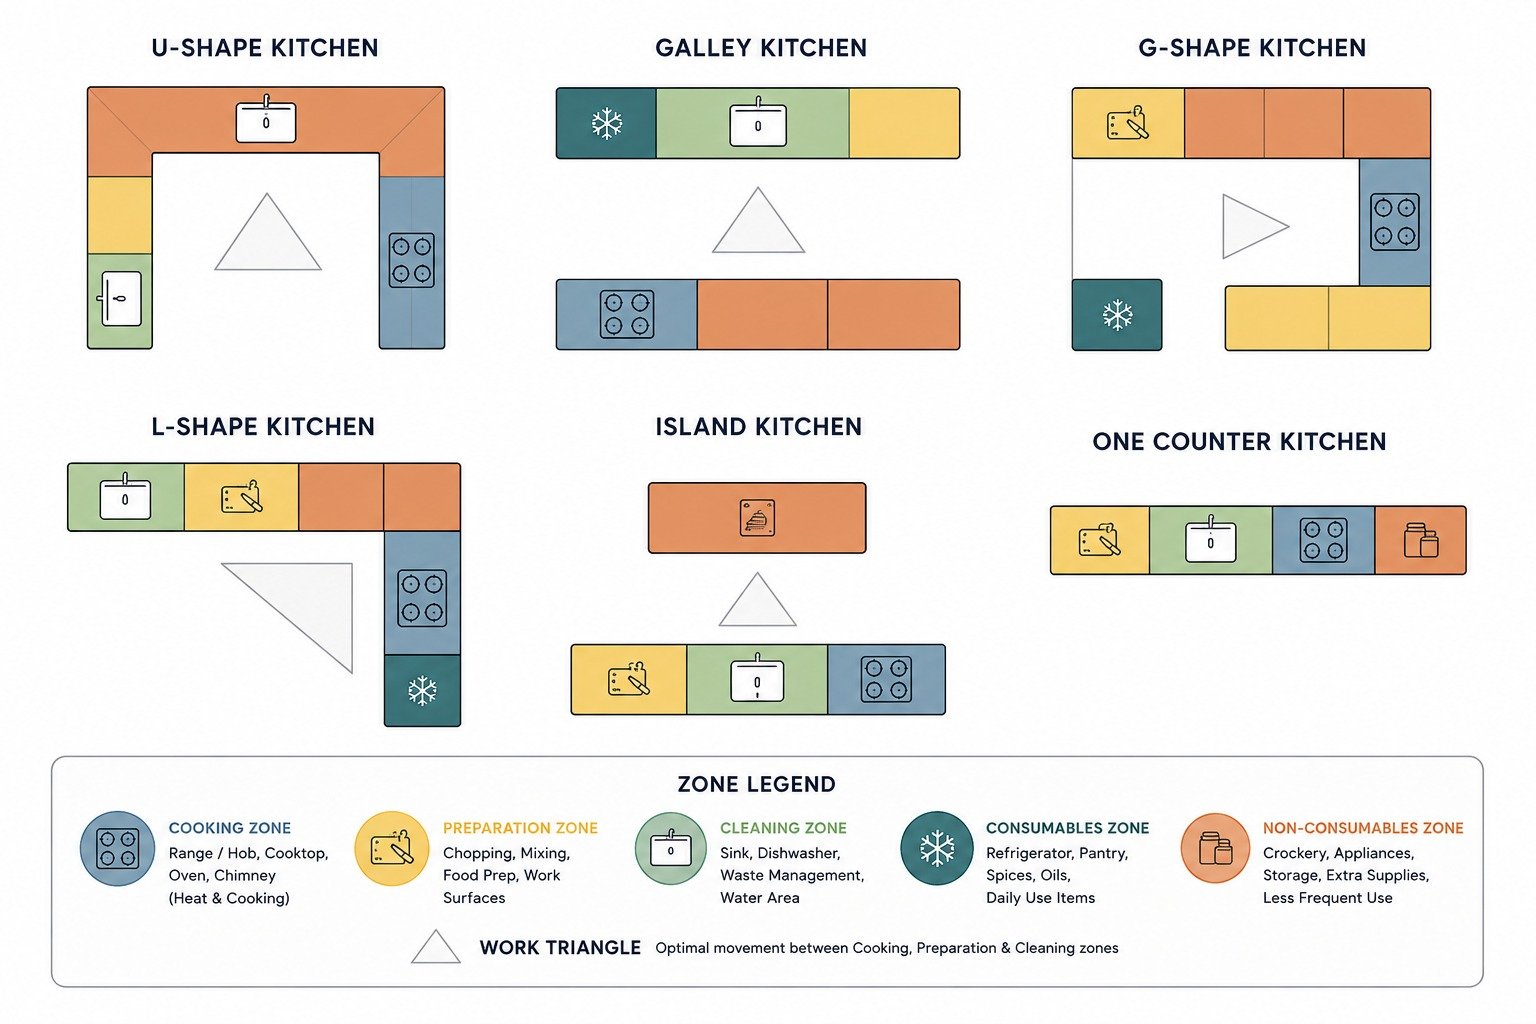
The Five Work Zones
Regardless of shape, a well-planned kitchen organises itself around five
zones and a tight work triangle between cooking, prep and cleaning.
Tap to enlarge — all six layouts & the zone legend
Cooking Zone
Range / hob, cooktop, oven, chimney — heat & cooking.
Preparation Zone
Chopping, mixing, food prep and open work surfaces.
Cleaning Zone
Sink, dishwasher, waste management and the water area.
Consumables Zone
Refrigerator, pantry, spices, oils and daily-use items.
Non-Consumables Zone
Crockery, appliances, storage and less-frequent supplies.
Work Triangle — optimal movement between cooking, preparation & cleaning zones
U-Shape
Galley
G-Shape
L-Shape
Island
One Counter
01
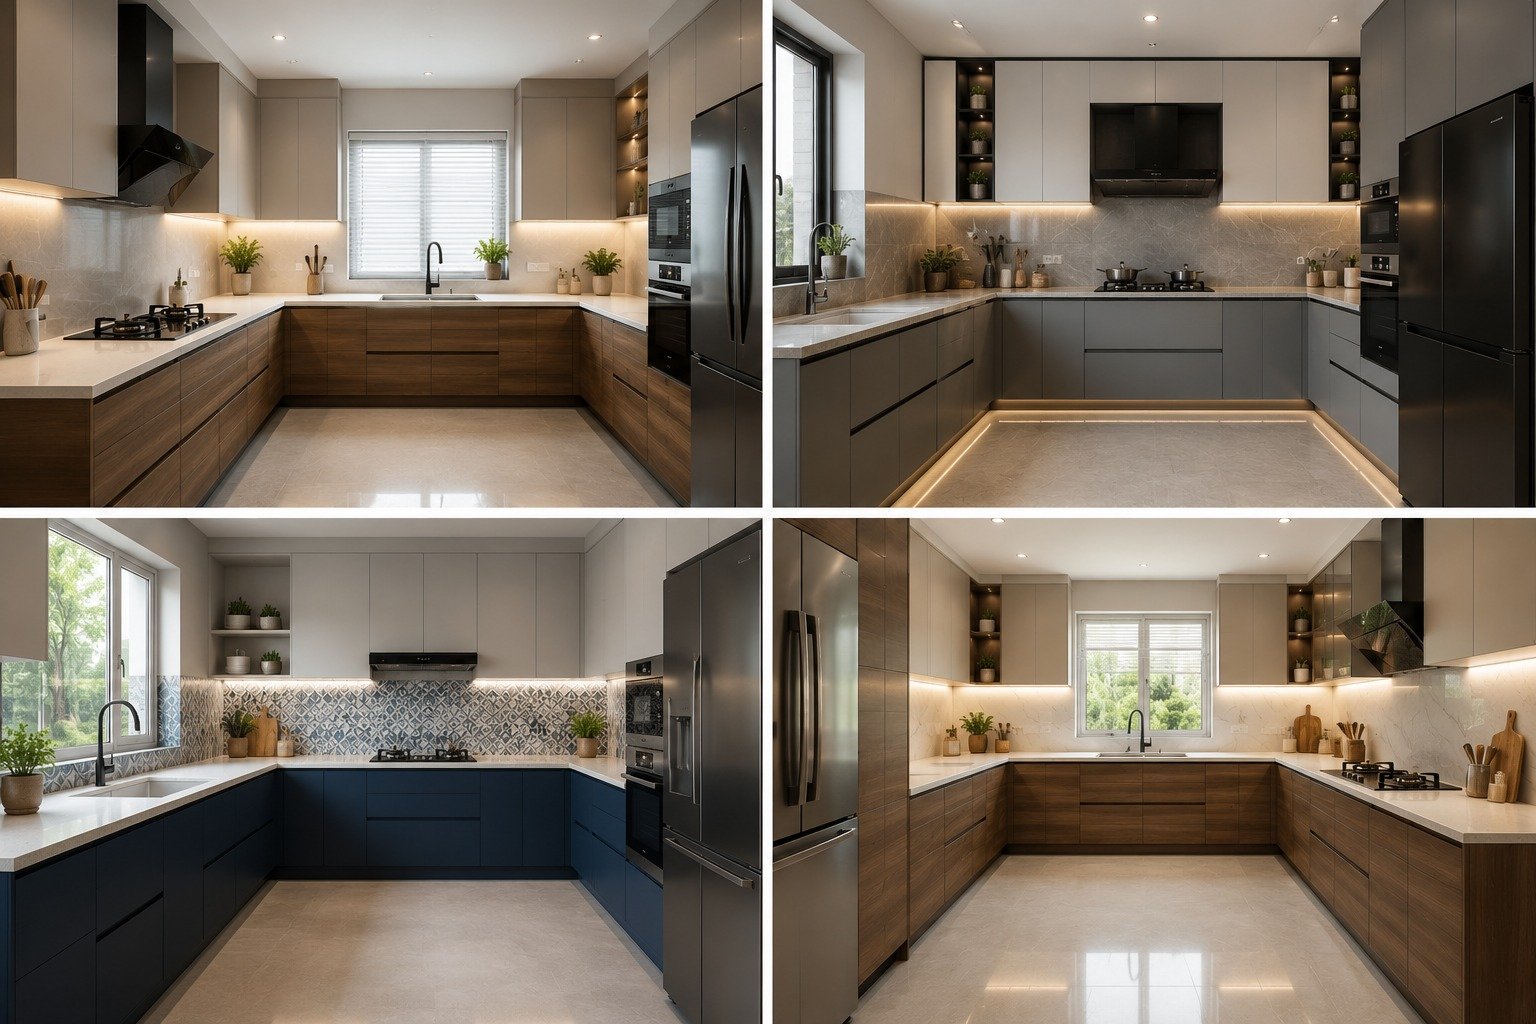
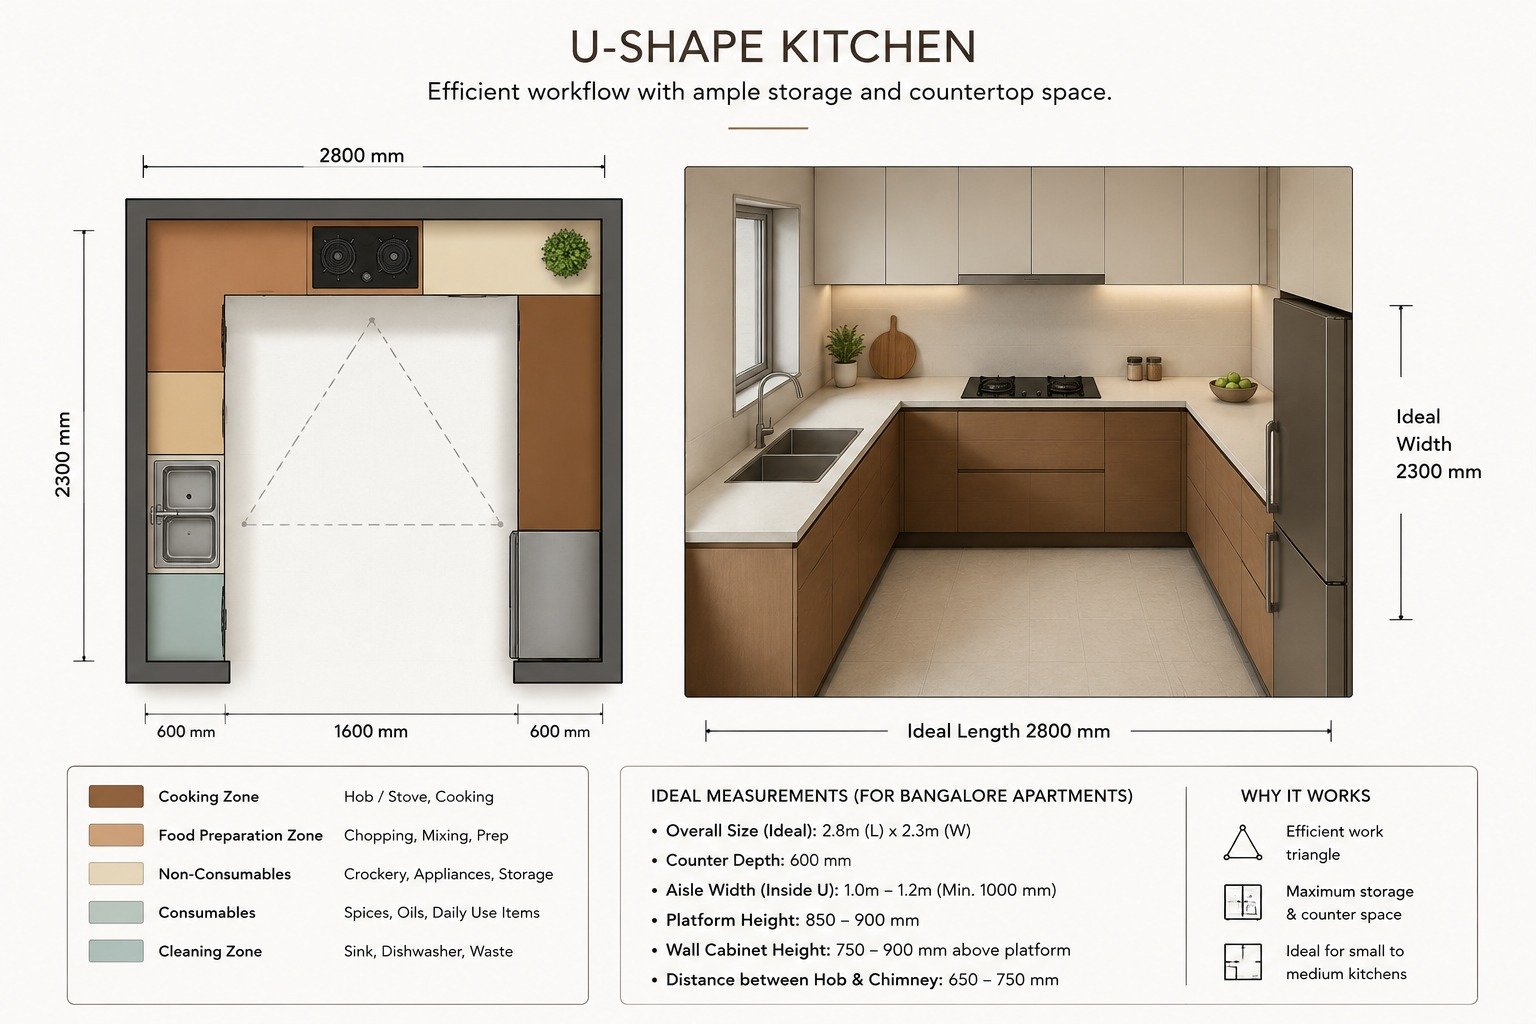
U-Shape Kitchen
Efficient workflow with ample storage and countertop space.
Tap to enlarge the full U-Shape infographic
Ideal Measurements · Bangalore Apartments
Overall size (ideal) 2.8 m (L) × 2.3 m (W) Counter depth 600 mm Aisle width (inside U) 1.0–1.2 m · min. 1000 mm Platform height 850–900 mm Wall cabinet height 750–900 mm above platform Hob to chimney 650–750 mm
Why It Works
Efficient work triangle with everything within reach
Maximum storage & counter space on three walls
Ideal for small to medium kitchens
Best Suited For
Apartments Small to medium spaces Families
Regular cooking High storage needs
Cooking
Food Preparation
Non-Consumables
Consumables
Cleaning
02
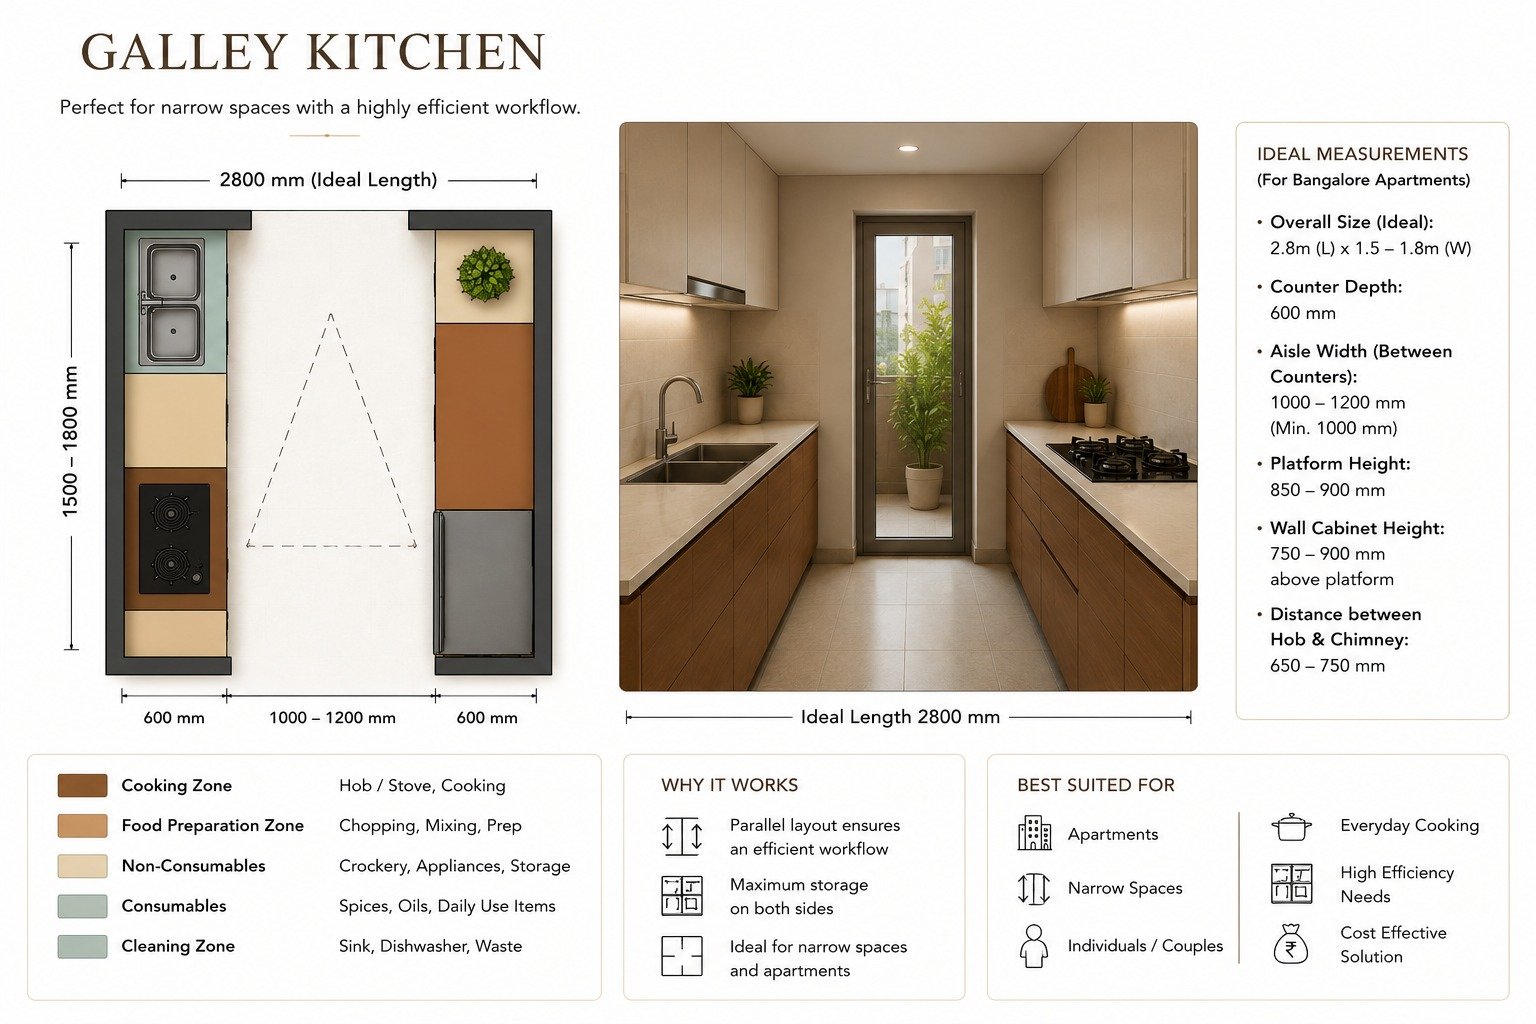
Galley Kitchen
Perfect for narrow spaces with a highly efficient workflow.
Tap to enlarge the full Galley infographic
Ideal Measurements · Bangalore Apartments
Overall size (ideal) 2.8 m (L) × 1.5–1.8 m (W) Counter depth 600 mm Aisle width (between counters) 1000–1200 mm · min. 1000 mm Platform height 850–900 mm Wall cabinet height 750–900 mm above platform Hob to chimney 650–750 mm
Why It Works
Parallel layout ensures an efficient workflow
Maximum storage on both sides
Ideal for narrow spaces and apartments
Best Suited For
Apartments Narrow spaces Individuals / couples
Everyday cooking High efficiency needs Cost effective
Cooking
Food Preparation
Non-Consumables
Consumables
Cleaning
03
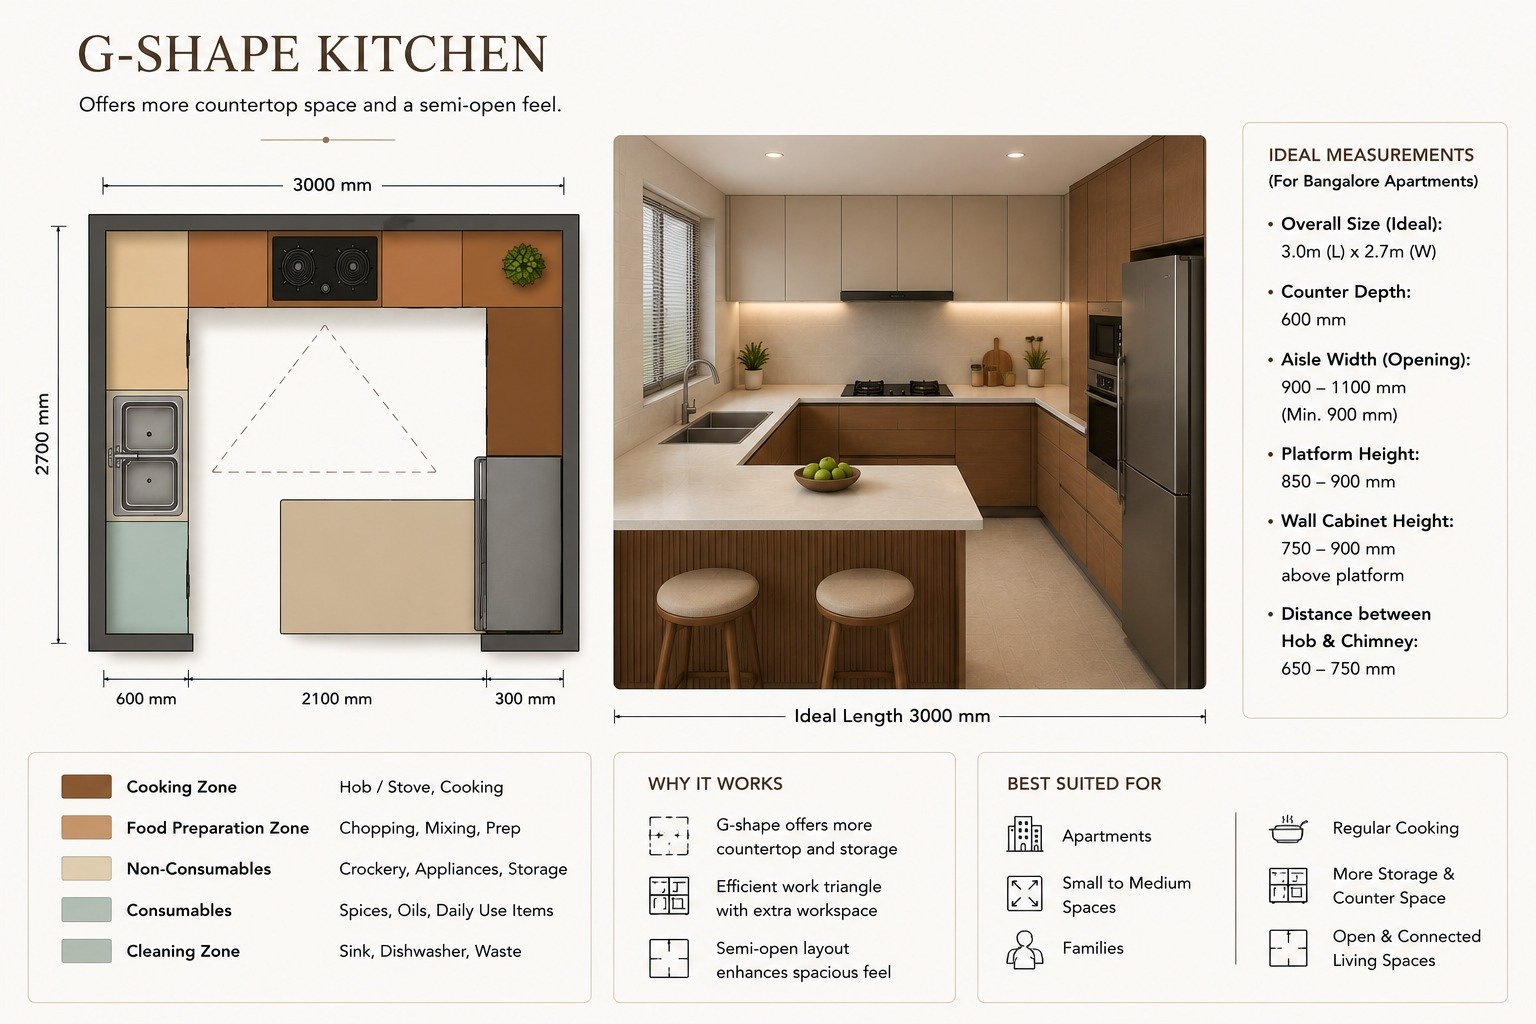
G-Shape Kitchen
Offers more countertop space and a semi-open feel.
Tap to enlarge the full G-Shape infographic
Ideal Measurements · Bangalore Apartments
Overall size (ideal) 3.0 m (L) × 2.7 m (W) Counter depth 600 mm Aisle width (opening) 900–1100 mm · min. 900 mm Platform height 850–900 mm Wall cabinet height 750–900 mm above platform Hob to chimney 650–750 mm
Why It Works
G-shape offers more countertop and storage
Efficient work triangle with extra workspace
Semi-open layout enhances the spacious feel
Best Suited For
Apartments Small to medium spaces Families
Regular cooking More storage & counter space
Open, connected living
Cooking
Food Preparation
Non-Consumables
Consumables
Cleaning
04
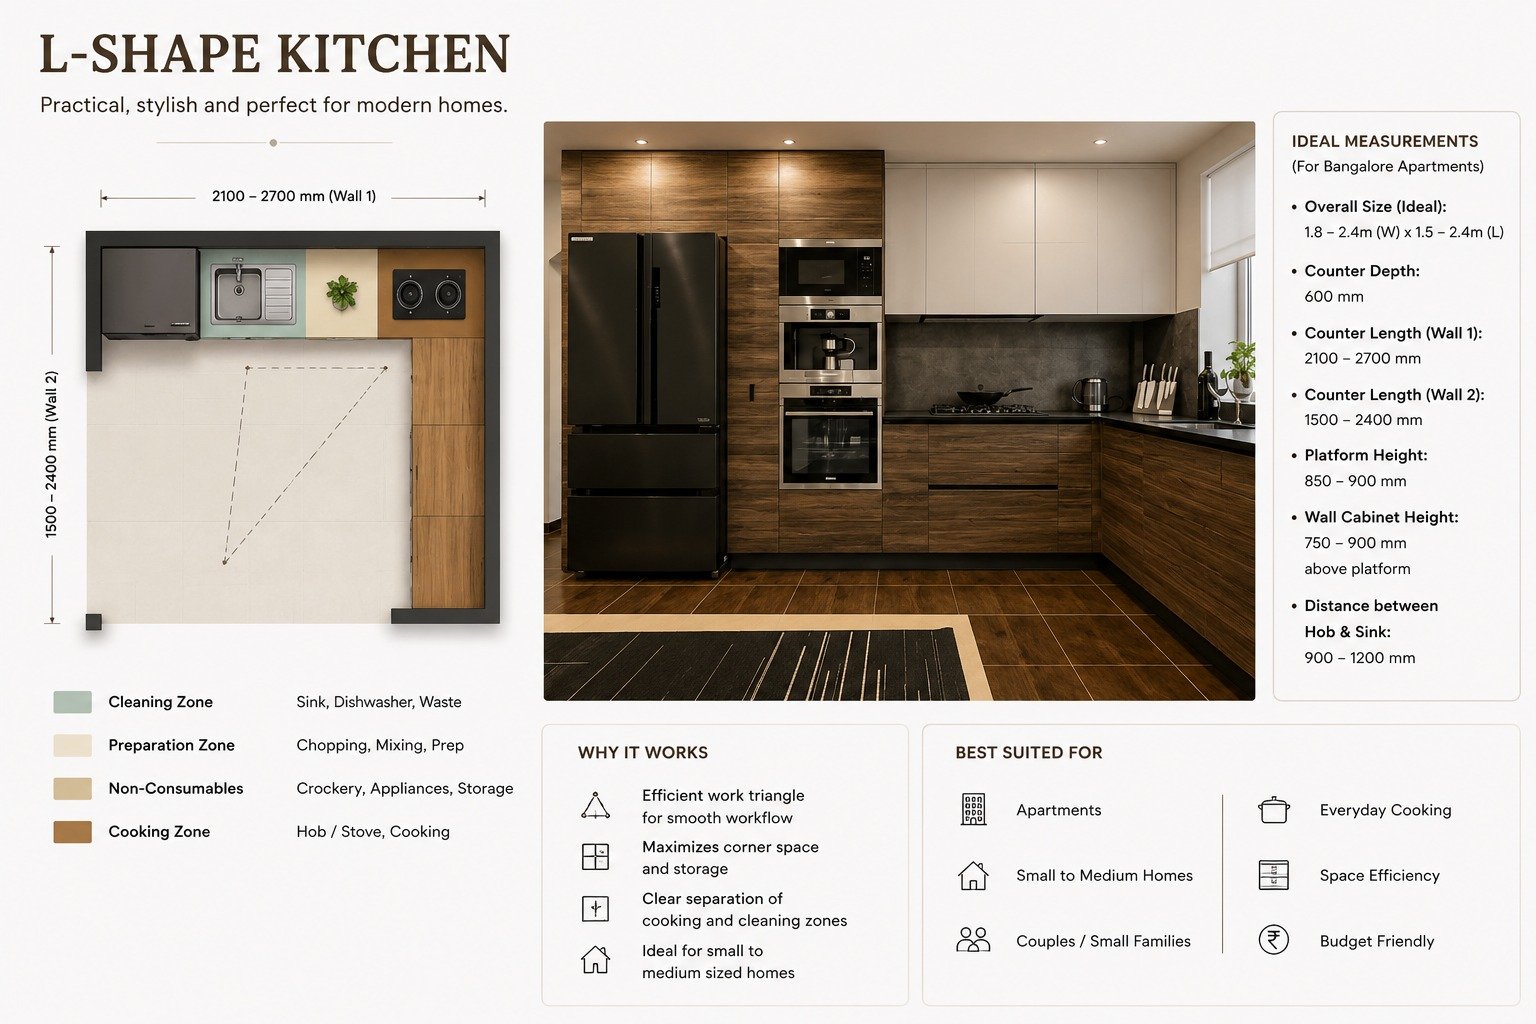
L-Shape Kitchen
Practical, stylish and perfect for modern homes.
Tap to enlarge the full L-Shape infographic
Ideal Measurements · Bangalore Apartments
Overall size (ideal) 1.8–2.4 m (W) × 1.5–2.4 m (L) Counter depth 600 mm Counter length — wall 1 2100–2700 mm Counter length — wall 2 1500–2400 mm Platform height 850–900 mm Wall cabinet height 750–900 mm above platform Hob to sink 900–1200 mm
Why It Works
Efficient work triangle for a smooth workflow
Maximises corner space and storage
Clear separation of cooking and cleaning zones
Ideal for small to medium sized homes
Best Suited For
Apartments Small to medium homes Couples / small
families
Everyday cooking Space efficiency Budget friendly
Cleaning
Preparation
Non-Consumables
Cooking
05
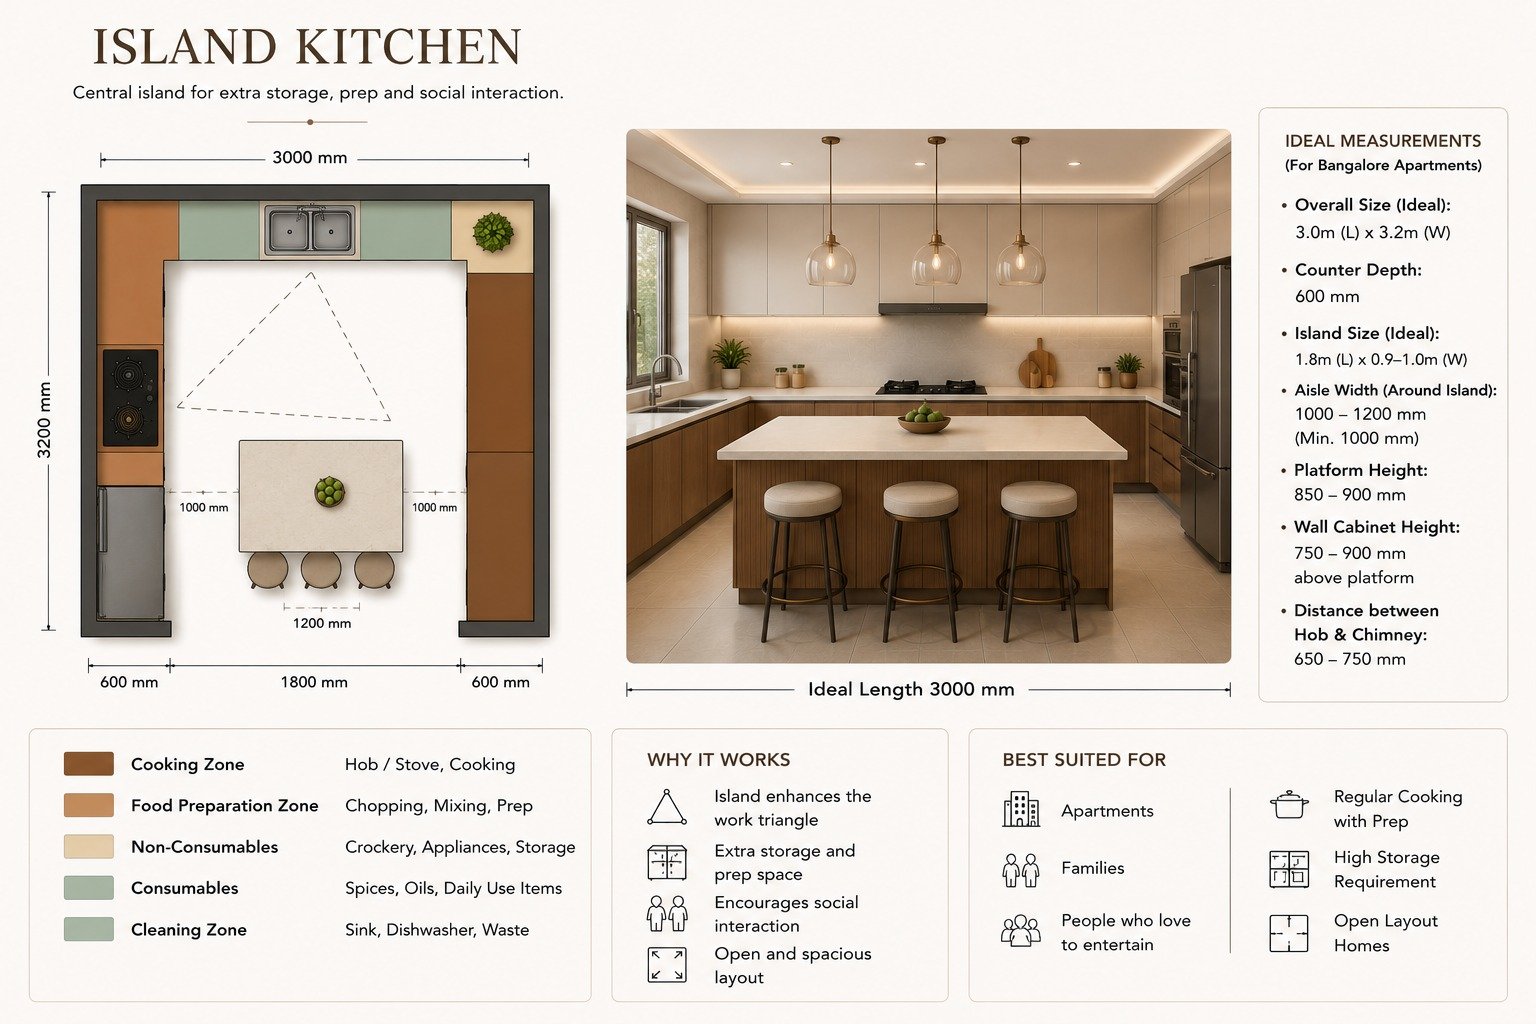
Island Kitchen
Central island for extra storage, prep and social interaction.
Tap to enlarge the full Island infographic
Ideal Measurements · Bangalore Apartments
Overall size (ideal) 3.0 m (L) × 3.2 m (W) Counter depth 600 mm Island size (ideal) 1.8 m (L) × 0.9–1.0 m (W) Aisle width (around island) 1000–1200 mm · min. 1000 mm Platform height 850–900 mm Wall cabinet height 750–900 mm above platform Hob to chimney 650–750 mm
Why It Works
Island enhances the work triangle
Extra storage and prep space
Encourages social interaction while cooking
Open and spacious layout
Best Suited For
Apartments Families People who love to entertain
Regular cooking with prep High storage requirement
Open layout homes
Cooking
Food Preparation
Non-Consumables
Consumables
Cleaning
06
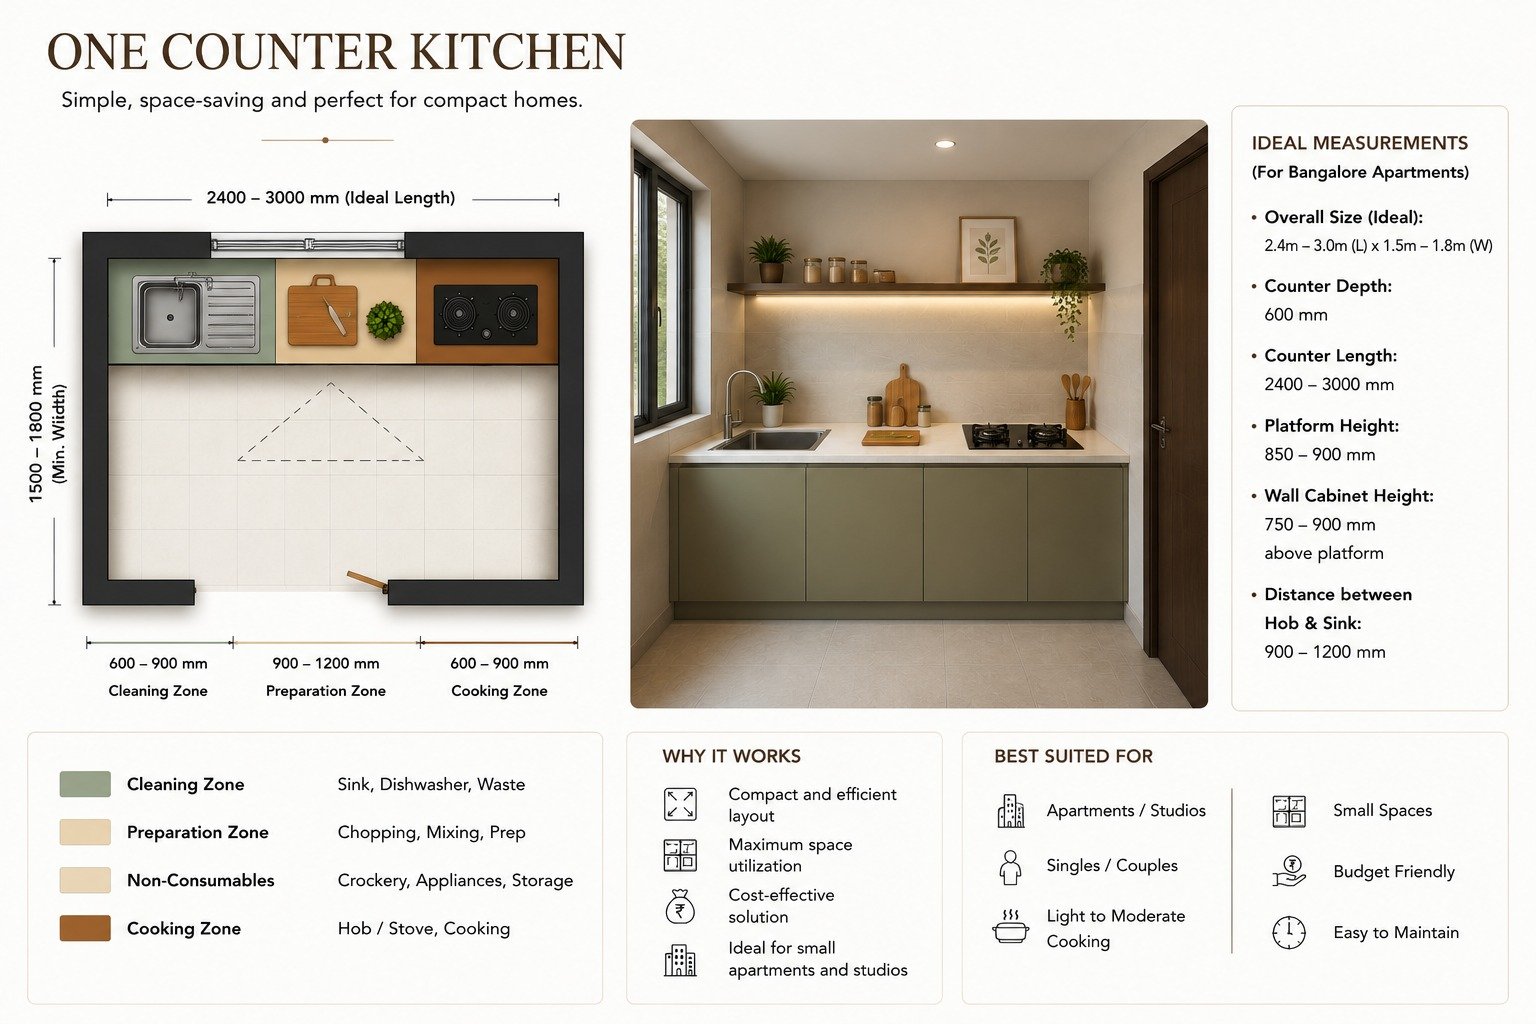
One Counter Kitchen
Simple, space-saving and perfect for compact homes.
Tap to enlarge the full One Counter infographic
Ideal Measurements · Bangalore Apartments
Overall size (ideal) 2.4–3.0 m (L) × 1.5–1.8 m (W) Counter depth 600 mm Counter length 2400–3000 mm Platform height 850–900 mm Wall cabinet height 750–900 mm above platform Hob to sink 900–1200 mm
Why It Works
Compact and efficient single-wall layout
Maximum space utilisation
Cost-effective solution
Ideal for small apartments and studios
Best Suited For
Apartments / studios Singles / couples Light to moderate
cooking
Small spaces Budget friendly Easy to maintain
Cleaning
Preparation
Non-Consumables
Cooking